
3D Laser Scanning
Capturing Accurate As-Built Information
match Drawings with reality
Aligning Drawings with Reality
We turn buildings into precise digital records with 3D laser scanning. As a result, our structured as-built data supports planning, design, compliance, and coordination — so teams move forward with confidence.
Efficient
While traditional measurements can take weeks, our 3D laser scans are completed in just a few days — accelerating design development and approvals.
Reliable
We verify every scan and give you accessible building data — review it
remotely at any time for planning, coordination, and compliance.
Accurate
High-density scan data captures true geometry and exact dimensions, producing precise, true-to-life representations of existing buildings and structures in detail.
How we capture accuracy
The Scanning Process
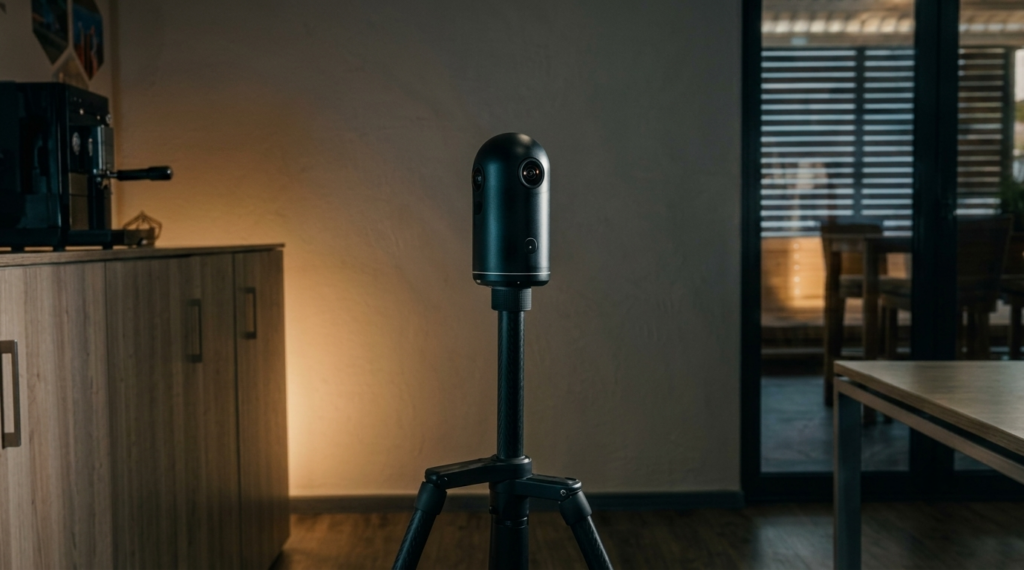
Our 3D laser scanning process provides a reliable digital foundation for your project. As a result, it streamlines documentation and reduces uncertainty. This means you get dependable information to plan, coordinate, and comply — with confidence.
Step 1: On-Site Laser Scanning
Our team scans the building on site, capturing millions of precise measurement points to accurately record geometry, dimensions, and visible building elements.
Step 2: Data Processing
We process and register the captured scan data into a unified, high-precision digital model that accurately reflects the building’s true geometry.
Step 3: As-Built Outputs
We deliver the processed data in your required format — LGS Viewer, point cloud, or complete 2D and 3D as-built drawings — based on your project needs.
Accurate As-Built Data You Can Trust
Compliance Starts with Accurate Data
We combine 3D laser scanning with engineering expertise. Therefore, we deliver accurate, reliable as-built documentation — essential for:
spatial
Assessing Spatial Requirements
Precise dimensions and clearances from real measurements — not estimates.
COMPLIANCE
Fire Regulation Compliance
Verified building geometry supports fire compartmentalisation and regulatory sign-off.
PLANNING
Access & Egress Planning
meet access and safety standards.
coordination
Services Coordination
Exact positions of existing MEP services reduce clashes and rework during upgrades.
Verification
Compliance Cchecks
discrepancies before council submission.
Our Flexible Options
Solutions You Can Rely On
We offer three flexible service options — from raw scan data to fully
managed as-built documentation — to fit your project workflow
- Ideal for verifying and validating existing drawings against real-world conditions
- Provides an interactive virtual walkthrough of the scanned building
- Measure structures, spaces, and interior elements remotely with precision
- Complete end-to-end as-built drawing solution
3D laser scanning and data processing
Accurate 2D & 3D as-built drawings
- Delivered within a 2–3 week turnaround, depending on building size
- Optional Extra: Our architectural and engineering teams prepare and sign off council-ready documentation
- Ideal for producing your own detailed drawings using verified scan data
- Delivers high-precision, industry-grade point cloud files for detailed design work
- Works seamlessly with AutoCAD and Revit
software platforms
Terms and Conditions
* Any delivery dates provided are estimates only. No warranty is given for the specific time of delivery. While ADQ Engineering Projects makes every effort
to meet these dates, we are not liable for any delay in delivery caused by a Force Majeure event or the Customer’s failure to provide adequate access
and information essential to the execution of our services. Kindly note, final delivery of approved drawings is subject to council approval lead times.